

9 Pavia PlaceFramingham, MA 01702
Mortgage Calculator
Monthly Payment (Est.)
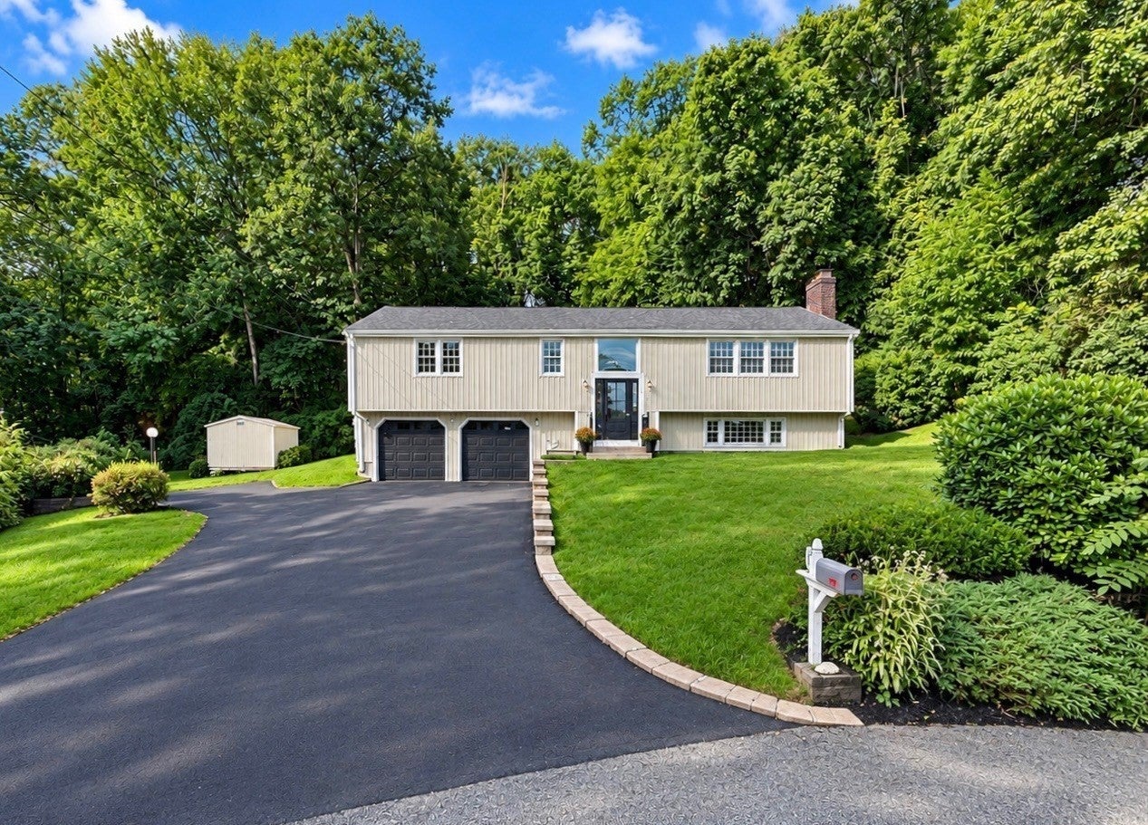
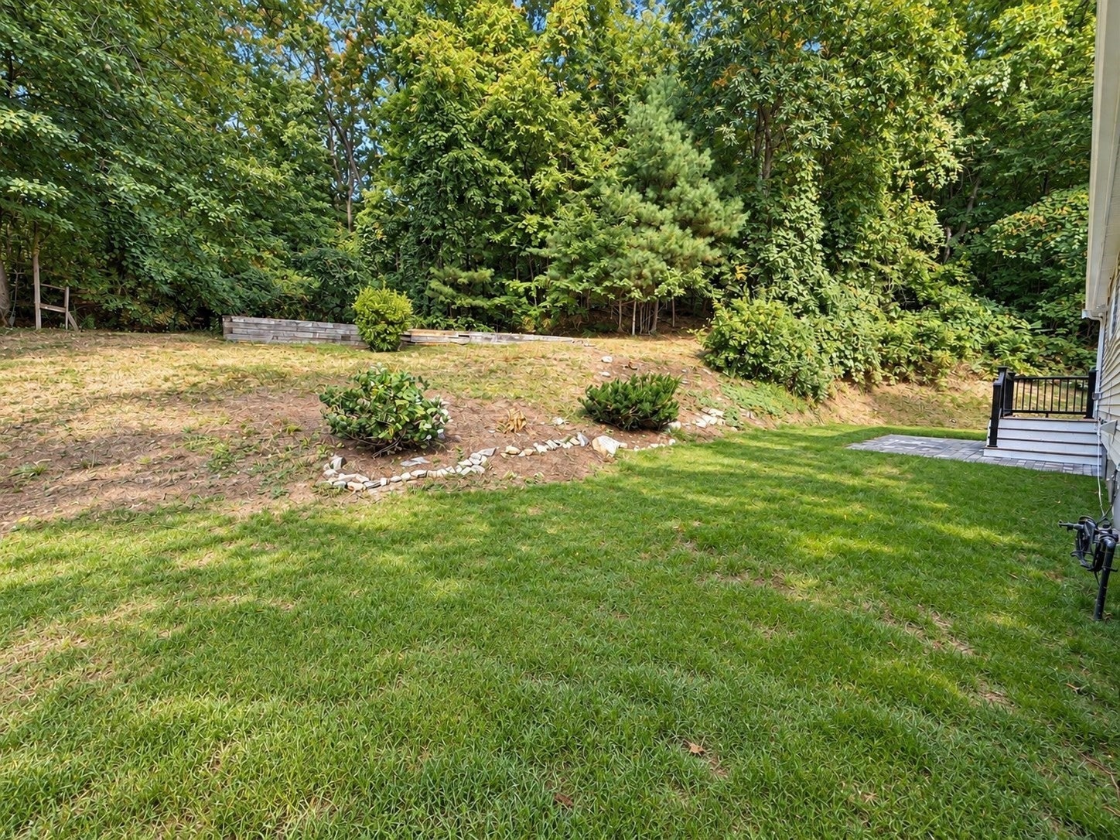
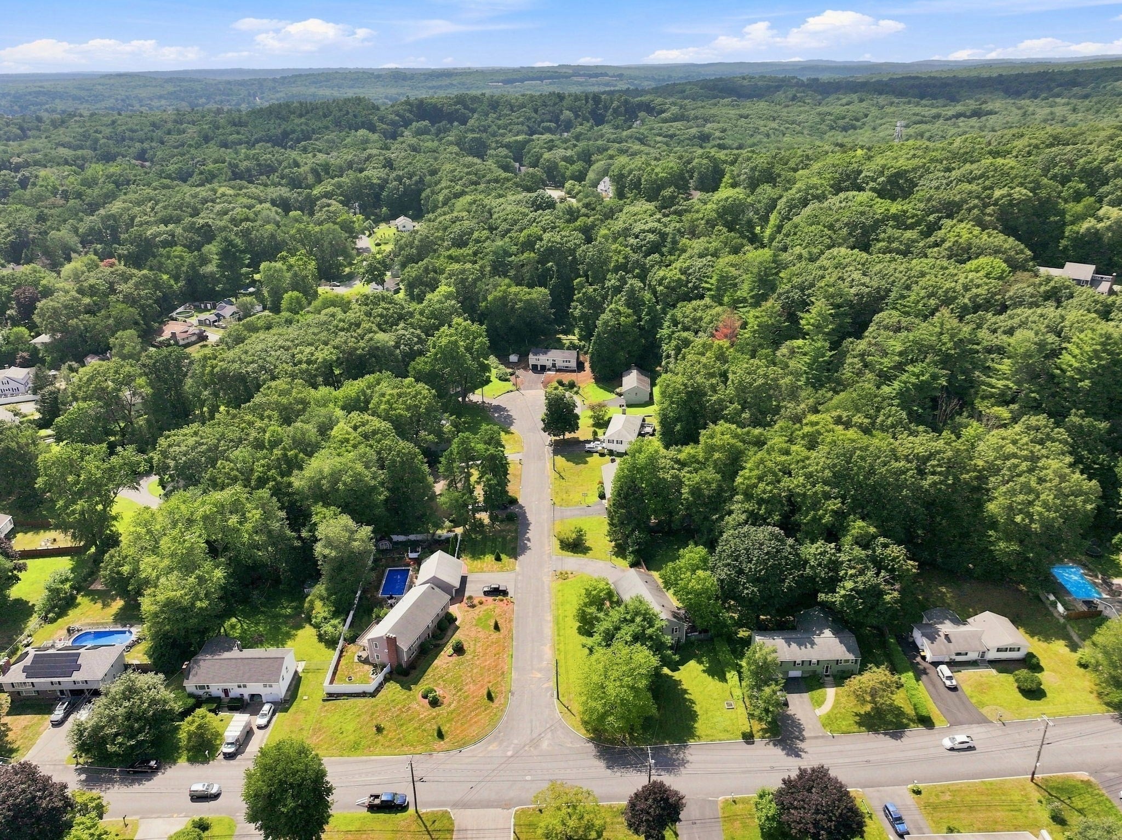
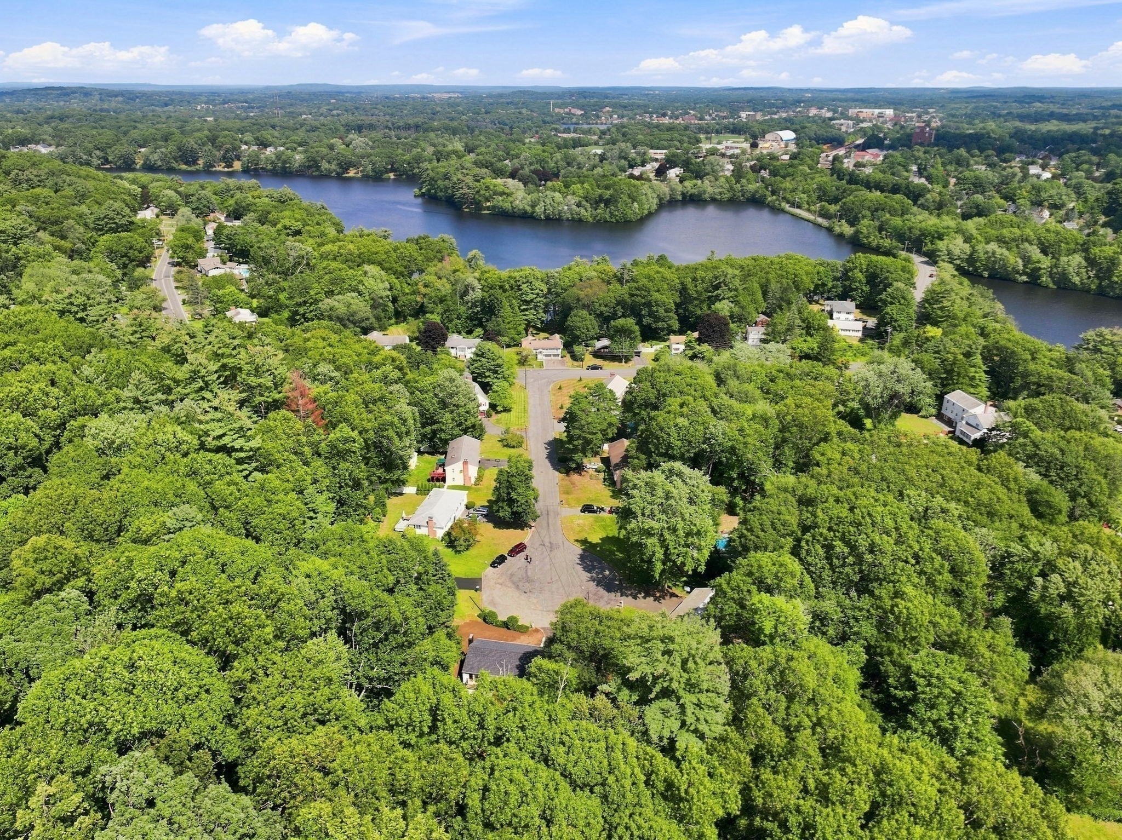
Enter an interest rate to see your estimated monthly payment.Pavia Place just raised the bar on Framingham living! Freshly reimagined, beautifully updated and designed for the way you want to live, this stunning 4 bedroom, 2.5 bath home delivers the space, style and setting you’ve been searching for! From the moment you enter, gorgeous hardwood floors throughout the entire main level, natural light and a fresh, modern feel set the tone. The spectacular new kitchen steals the spotlight with gleaming quartz countertops, beautiful cabinetry, oversized island, and all new appliances. The sensational dining area was made for memorable holidays, lively dinner parties and gathering everyone around the table. The spacious fireplaced living room offers the perfect balance of comfort and style. Your primary suite is a retreat of its own, complete with a gorgeous tiled walk in shower and walk in closet. Three additional bedrooms and a beautifully renovated main bath complete the main level. And just when you think you’ve seen it all, the finished lower level delivers even more living space with a second fireplace and endless possibilities for a media room, home gym, playroom, guest space or home office. Step outside and discover one of this property’s greatest features: more than three quarters of an acre offering privacy, room to entertain and a backyard with endless possibilities. Imagine summer evenings, outdoor dining, backyard celebrations and room to simply enjoy it all. Perfectly positioned at the end of a quiet cul de sac, yet convenient to shopping, restaurants and major commuting routes. This isn’t just another updated home. It’s the space you’ve wanted, the updates you’ll love and the location that brings it all together. Welcome to Pavia Place!
| 2 days ago | Listing updated with changes from the MLS | |
| 4 days ago | Status changed to Pending | |
| 3 weeks ago | Listing first seen on site |

The property listing data and information, or the Images, set forth herein were provided to MLS Property Information Network, Inc. from third party sources, including sellers, lessors, landlords, and public records, and were compiled by MLS Property Information Network, Inc. The property listing data and information, and the Images, are for the personal, non-commercial use of consumers having a good faith interest in purchasing, leasing or renting listed properties of the type displayed to them and may not be used for any purpose other than to identify prospective properties which such consumers may have a good faith interest in purchasing, leasing or renting. MLS Property Information Network, Inc. and its subscribers disclaim any and all representations and warranties as to the accuracy of the property listing data and information, or as to the accuracy of any of the Images, set forth herein.
Last checked 2026-11-07 01:11 AM UTC